Main floor
1,567 sq ft
Exterior extent
Proposed design concept · not for construction
Golden warmth. Grounded calm. A bright modern concept shaped by sheltered arrival, warm material restraint, generous outdoor living, and a vivid gold-and-green identity.

Concept measurements
These concept measurements describe the design at its current stage. They are not construction or as-built dimensions and remain subject to final design and technical verification.
1,567 sq ft
Exterior extent
1,567 sq ft
Exterior extent
Program undefined
831 sq ft
Concept exterior extent
477 sq ft
Concept area
The two indoor figures are intentionally not combined. Outdoor figures are separate concept areas. The concept planted-roof area does not represent access or occupancy.
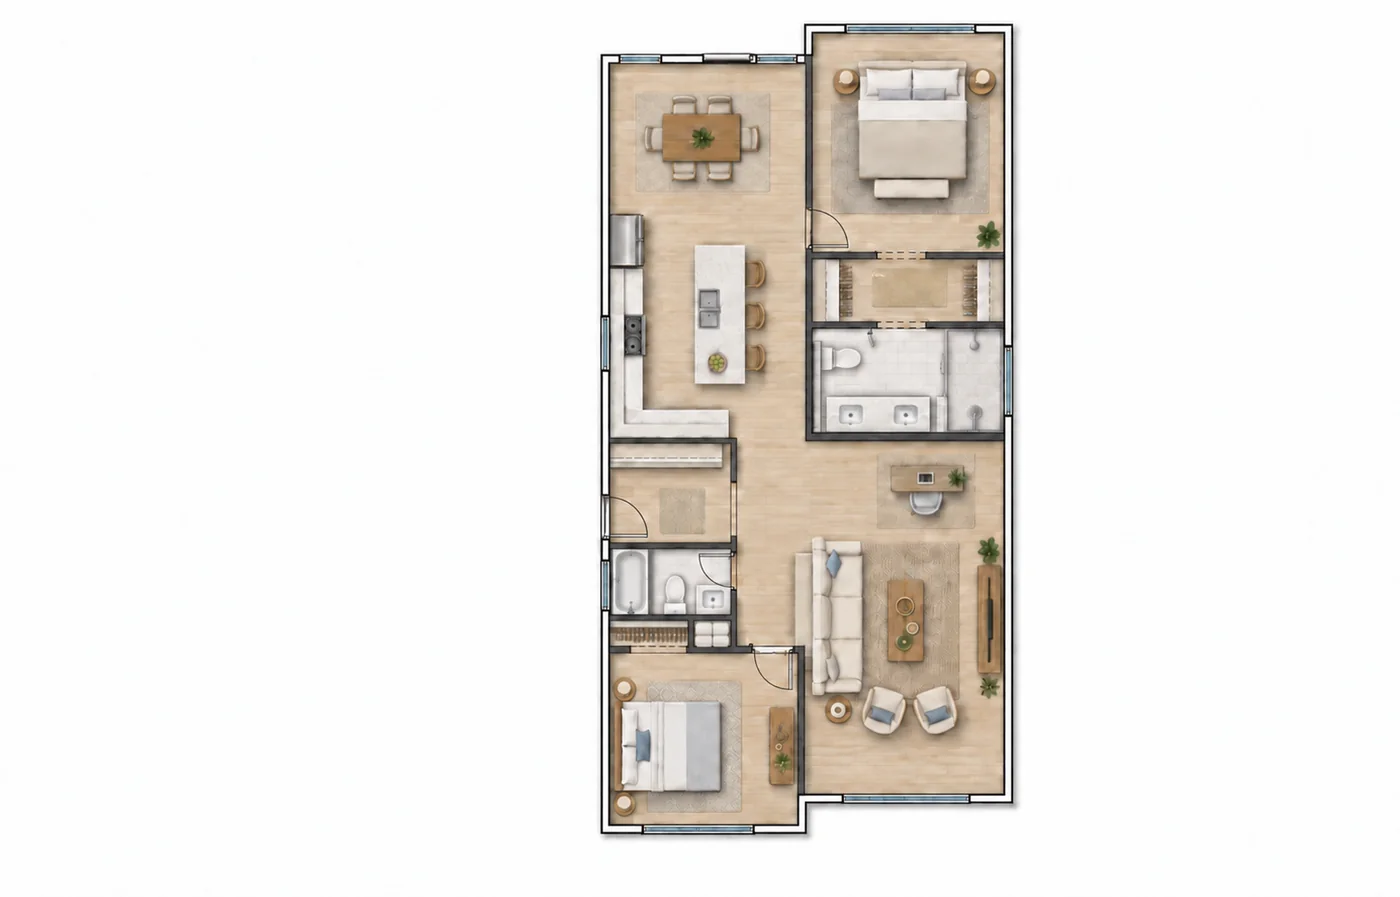
Main floor
This furnished main-floor concept layout illustrates potential use and relationships. It is not to scale and is not for construction.

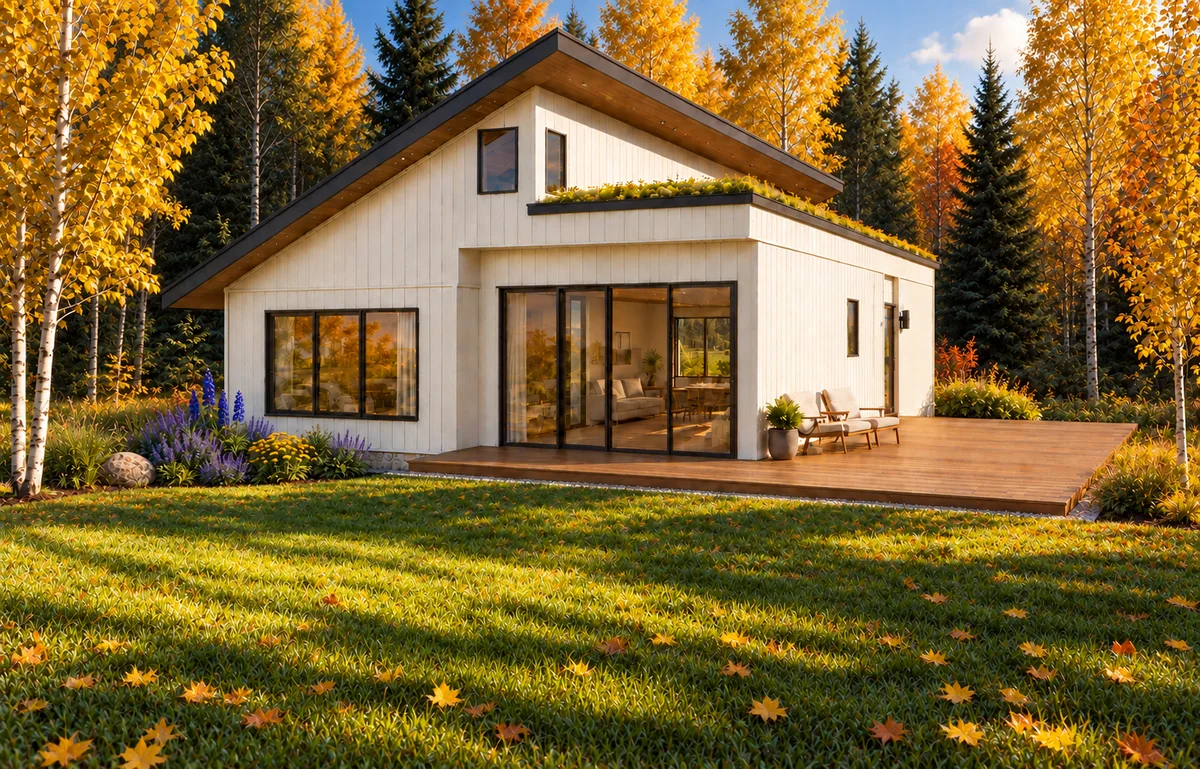
Quiet form, vivid landscape
Warm-white cladding, cedar soffits, charcoal geometry, and pale masonry create a restrained architectural base. The near-grade deck is illustrative; final grading, stairs, guards, accessibility, structure, drainage, and code requirements are determined for the site.
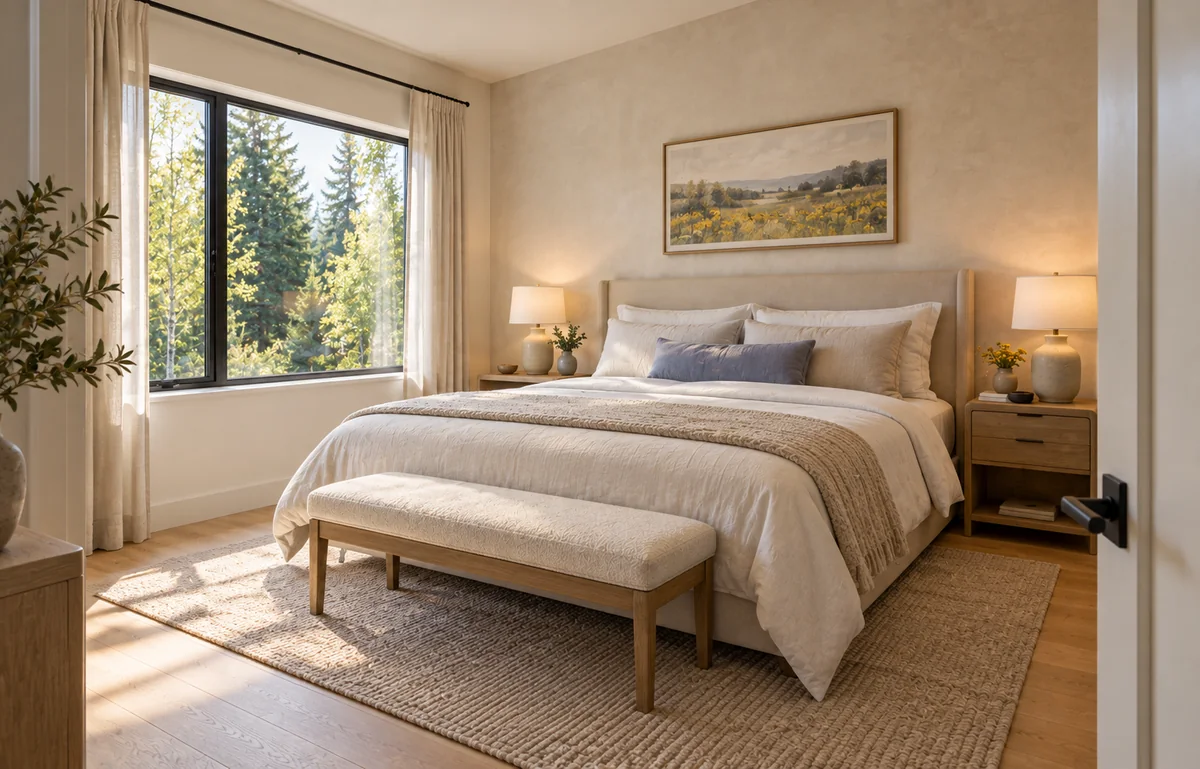
Interior studies
Illustrative interior studies explore atmosphere only. They do not establish final layouts, finishes, or product selections.


Name and landscape note
The Tansy name carries a positive gold-and-green brand metaphor. It is not planting guidance or evidence of home, site, durability, suitability, origin, or performance. Final planting must use appropriate, approved, non-invasive species selected for the site.
A first conversation
We can help turn an early idea into a more disciplined project brief, design pathway, and preconstruction plan.
Start a project inquiryThis concept does not establish a price, availability, construction offering, timeline, permit path, or final design.