Models & Plans

Thoughtful starting points, still becoming.

This is a concept and design catalogue—not a completed-project gallery. Each model is developed and verified for its particular site, people, and performance goals.

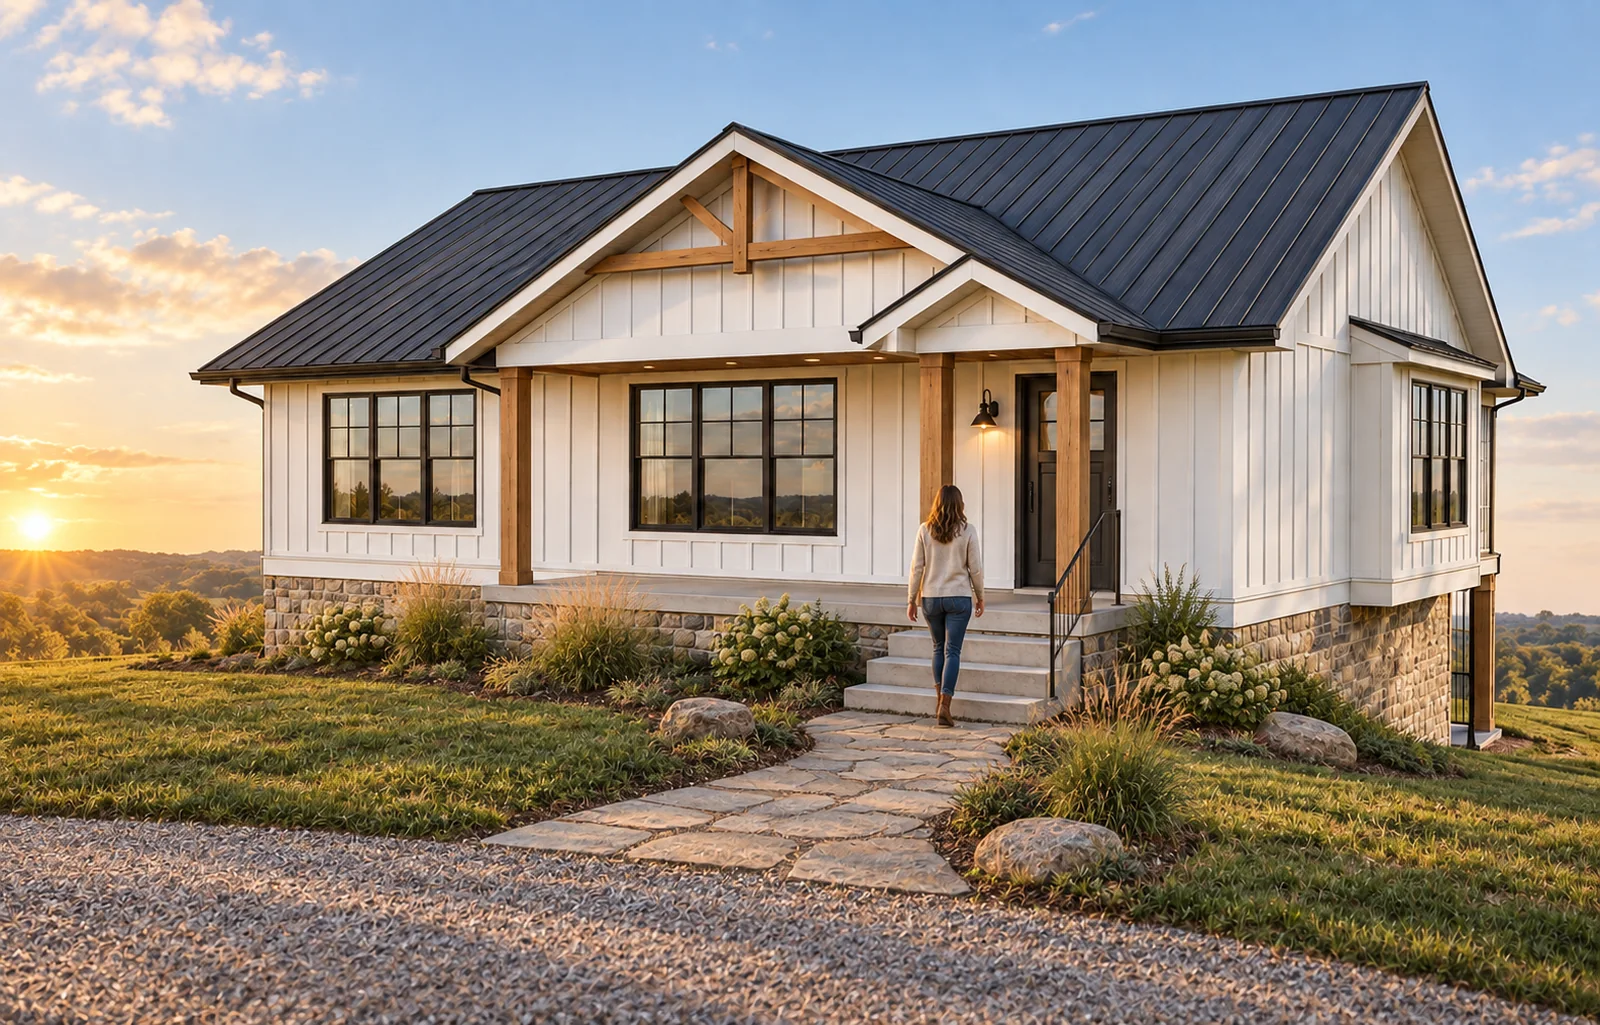
Concept rendering of a warm-white farmhouse with timber porch posts, stone accents, and a covered front deck.
Proposed design concept rendering—not a completed property.

Proposed design concept · internal local review

The Amel

The Amelanchier Saskatoon is a strong and beautiful plant that thrives in the local soil.

A modern farmhouse concept organized around sheltered arrival, warm material restraint, and covered outdoor living. Plan facts, imagery, and feature descriptions remain subject to technical verification.

Explore the concept
Rear-left illustrative concept view of The Tansy with warm-white cladding, cedar soffits, pale masonry, a broad deck, vivid grass, and layered trees.
Proposed design concept rendering—not a completed property.

Proposed design concept · not for construction

The Tansy

Cheerful historic gardens and sun-drenched porches.

A warm modern concept shaped by sheltered arrival, generous outdoor living, and quiet material restraint. Plan facts, imagery, and feature descriptions remain subject to final design and technical verification.

Explore the concept